 DESIGN · CONNECT · AUTOMATE
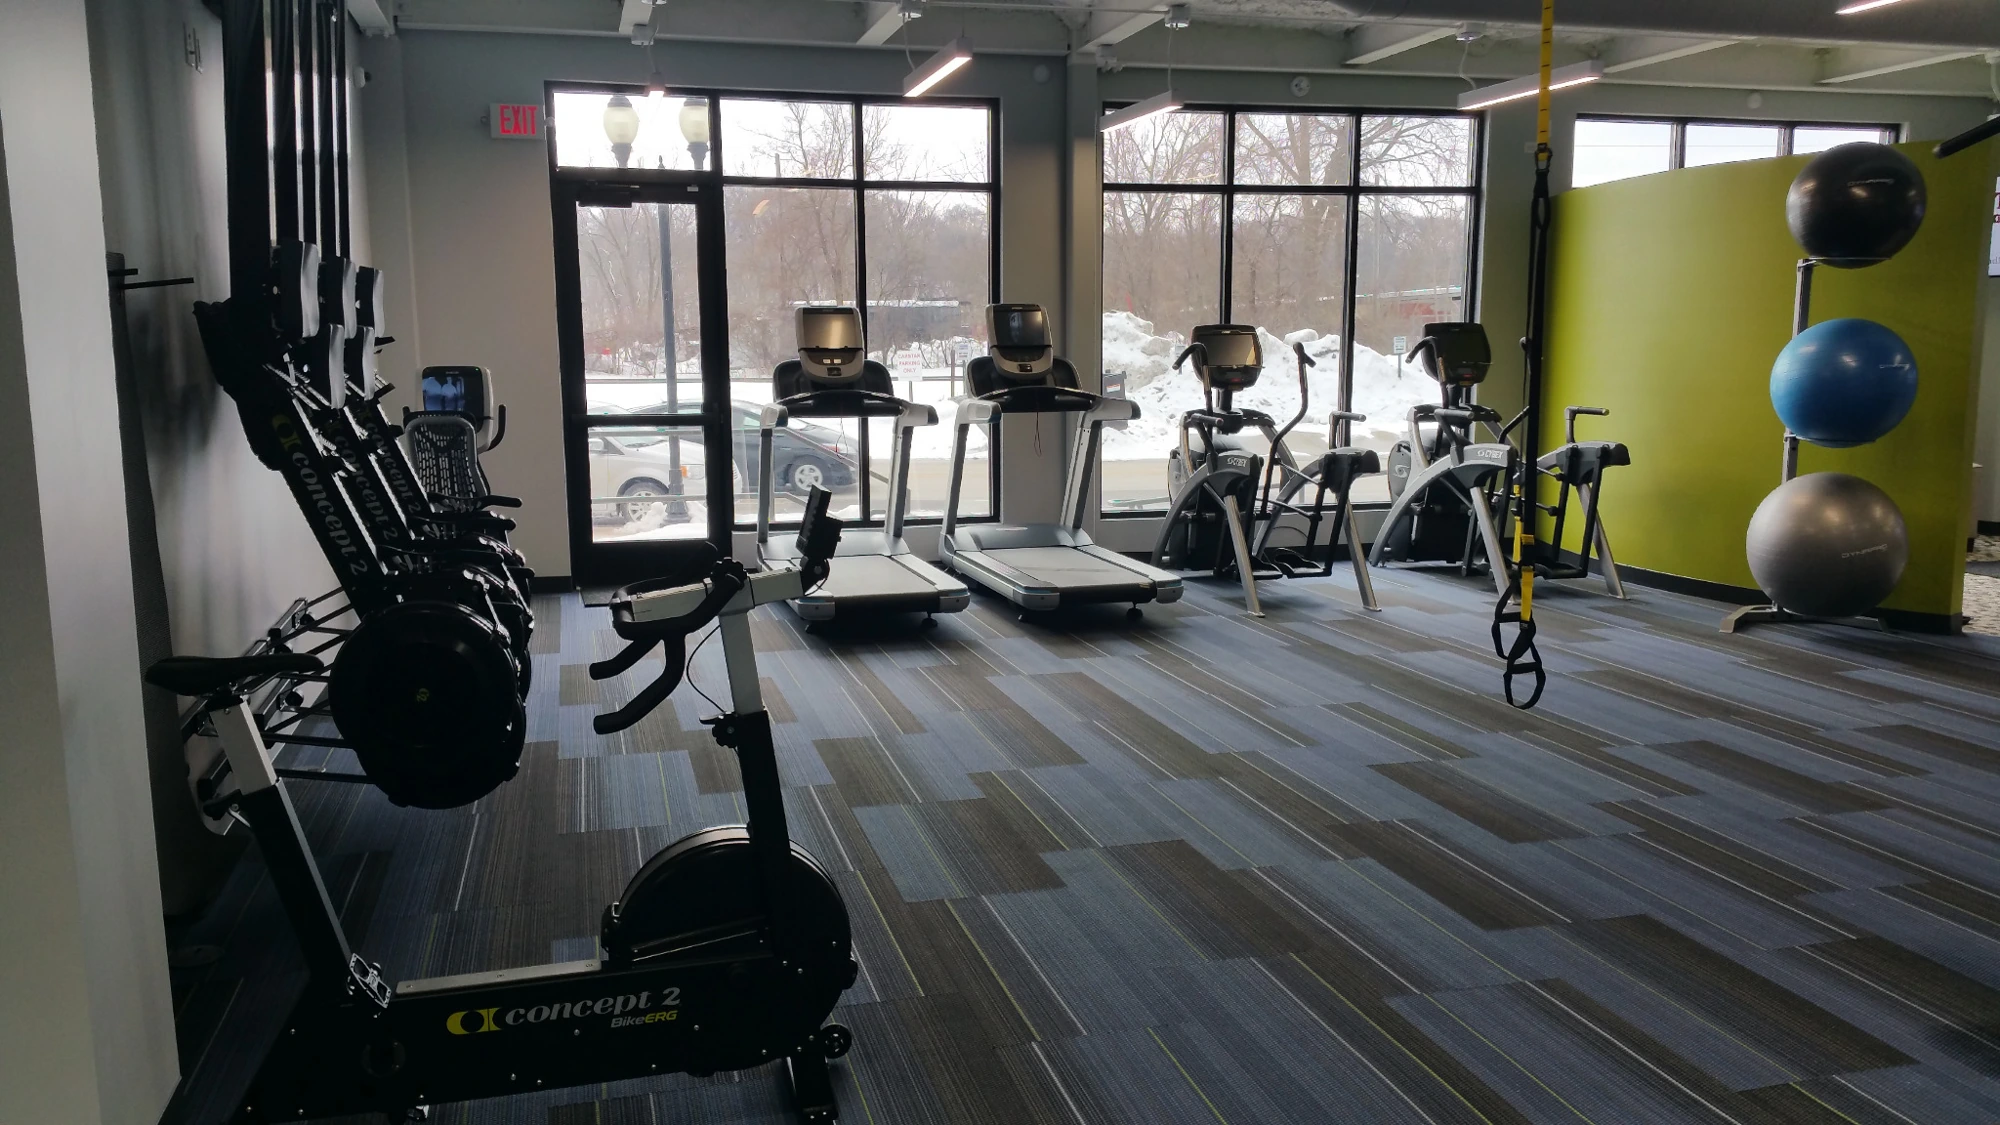
Fitness & Wellbeing / Wauwatosa, Wisconsin
Ripple Effect Fitness
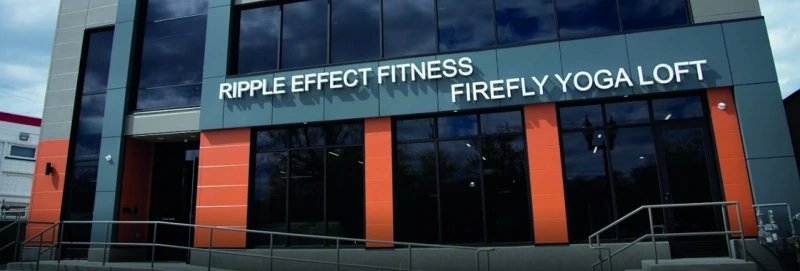
The experience at Ripple Effect Fitness and Firefly Yoga Loft starts before anyone steps onto the gym floor. Reception, wayfinding and daily operations should feel as thoughtfully planned as the training spaces themselves.
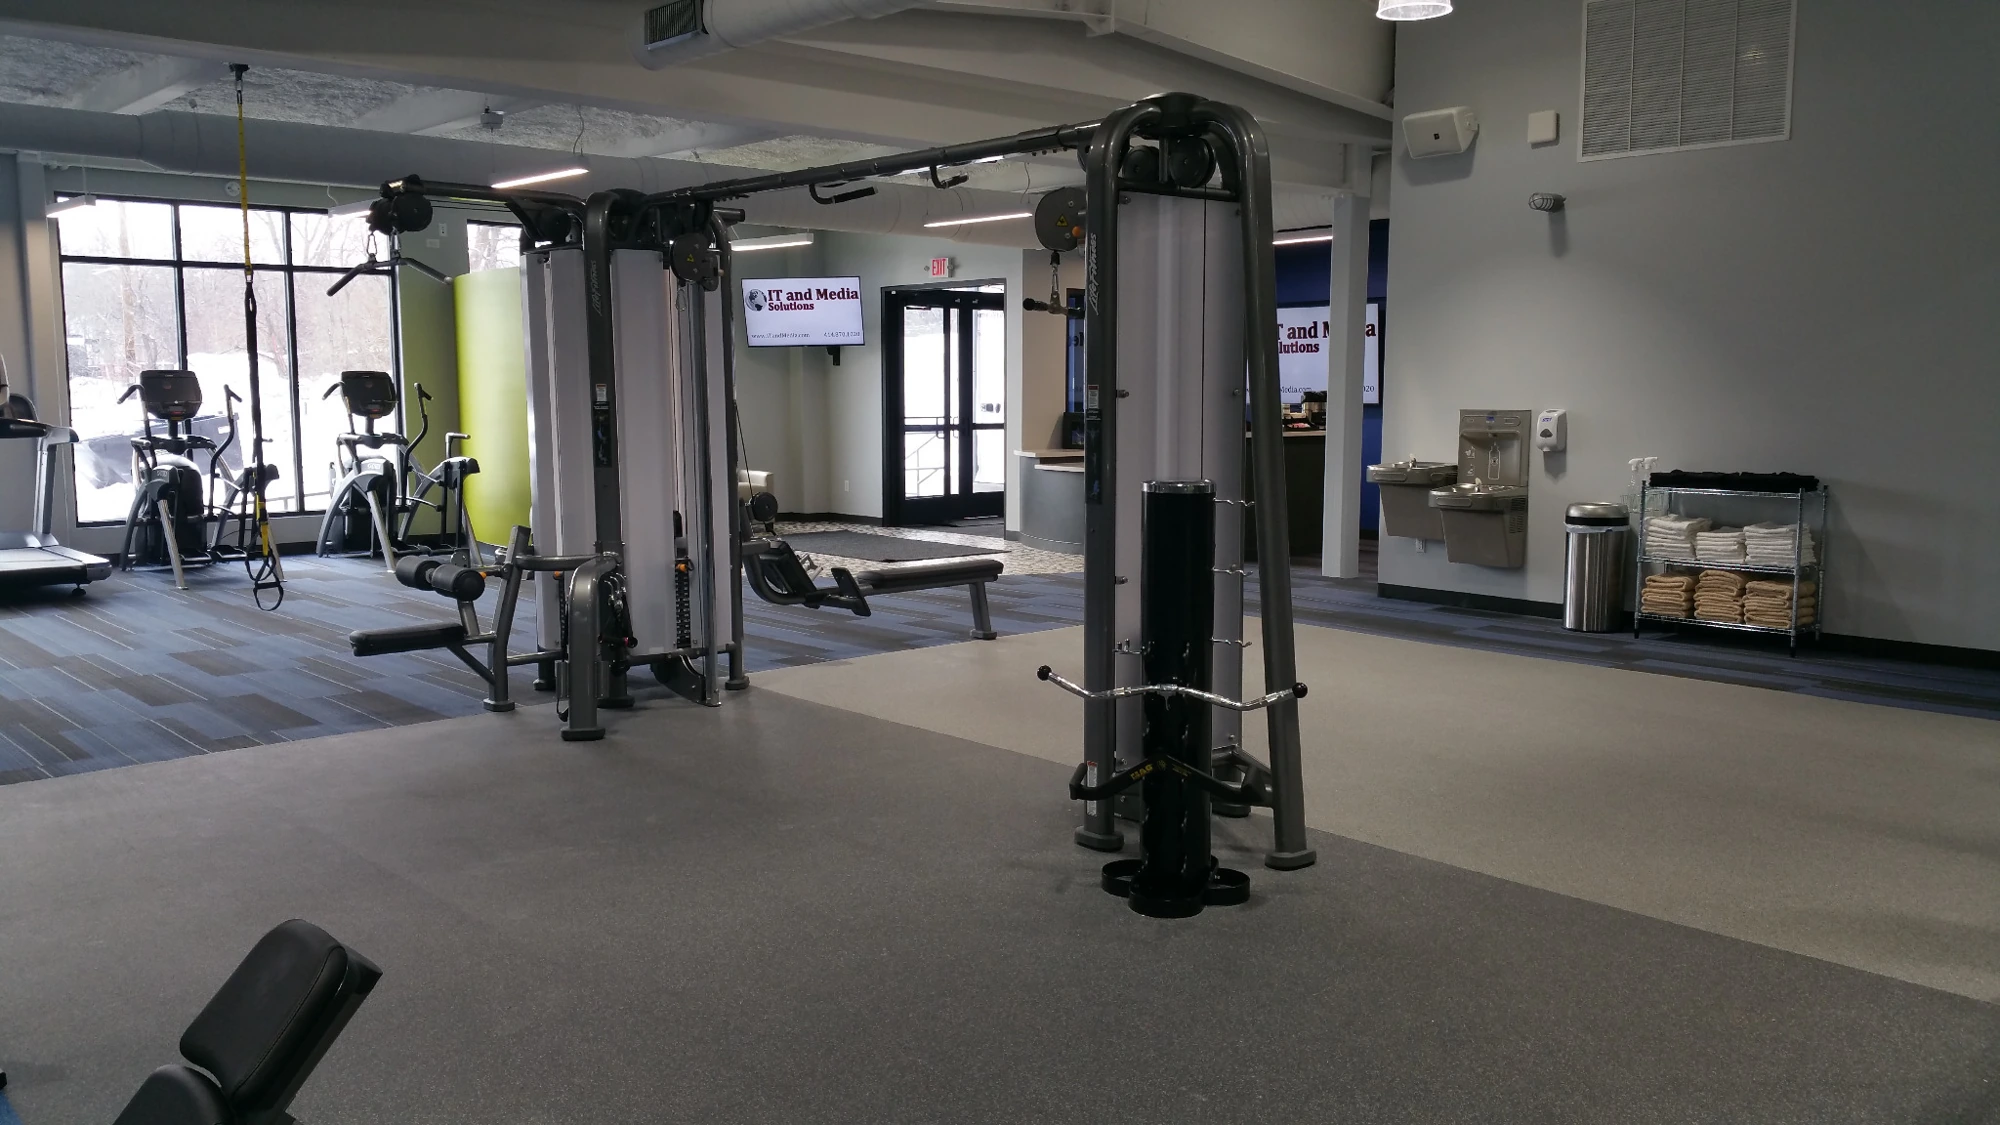
ITAM integrated welcome-area displays and practical wall controls while the facility moved from open framing to a finished, active place for trainers, members and visitors.
Discuss your projectFITNESS & WELLBEING / THE PROJECT
A welcoming arrival.
A space ready to move.
The systems were planned around the flow of people through the facility—from the entrance to the training areas—and coordinated with the building as it took shape.
 VIEW PROJECT PHOTO ↗
01 / THE ARRIVAL
What happens
when someone walks in?
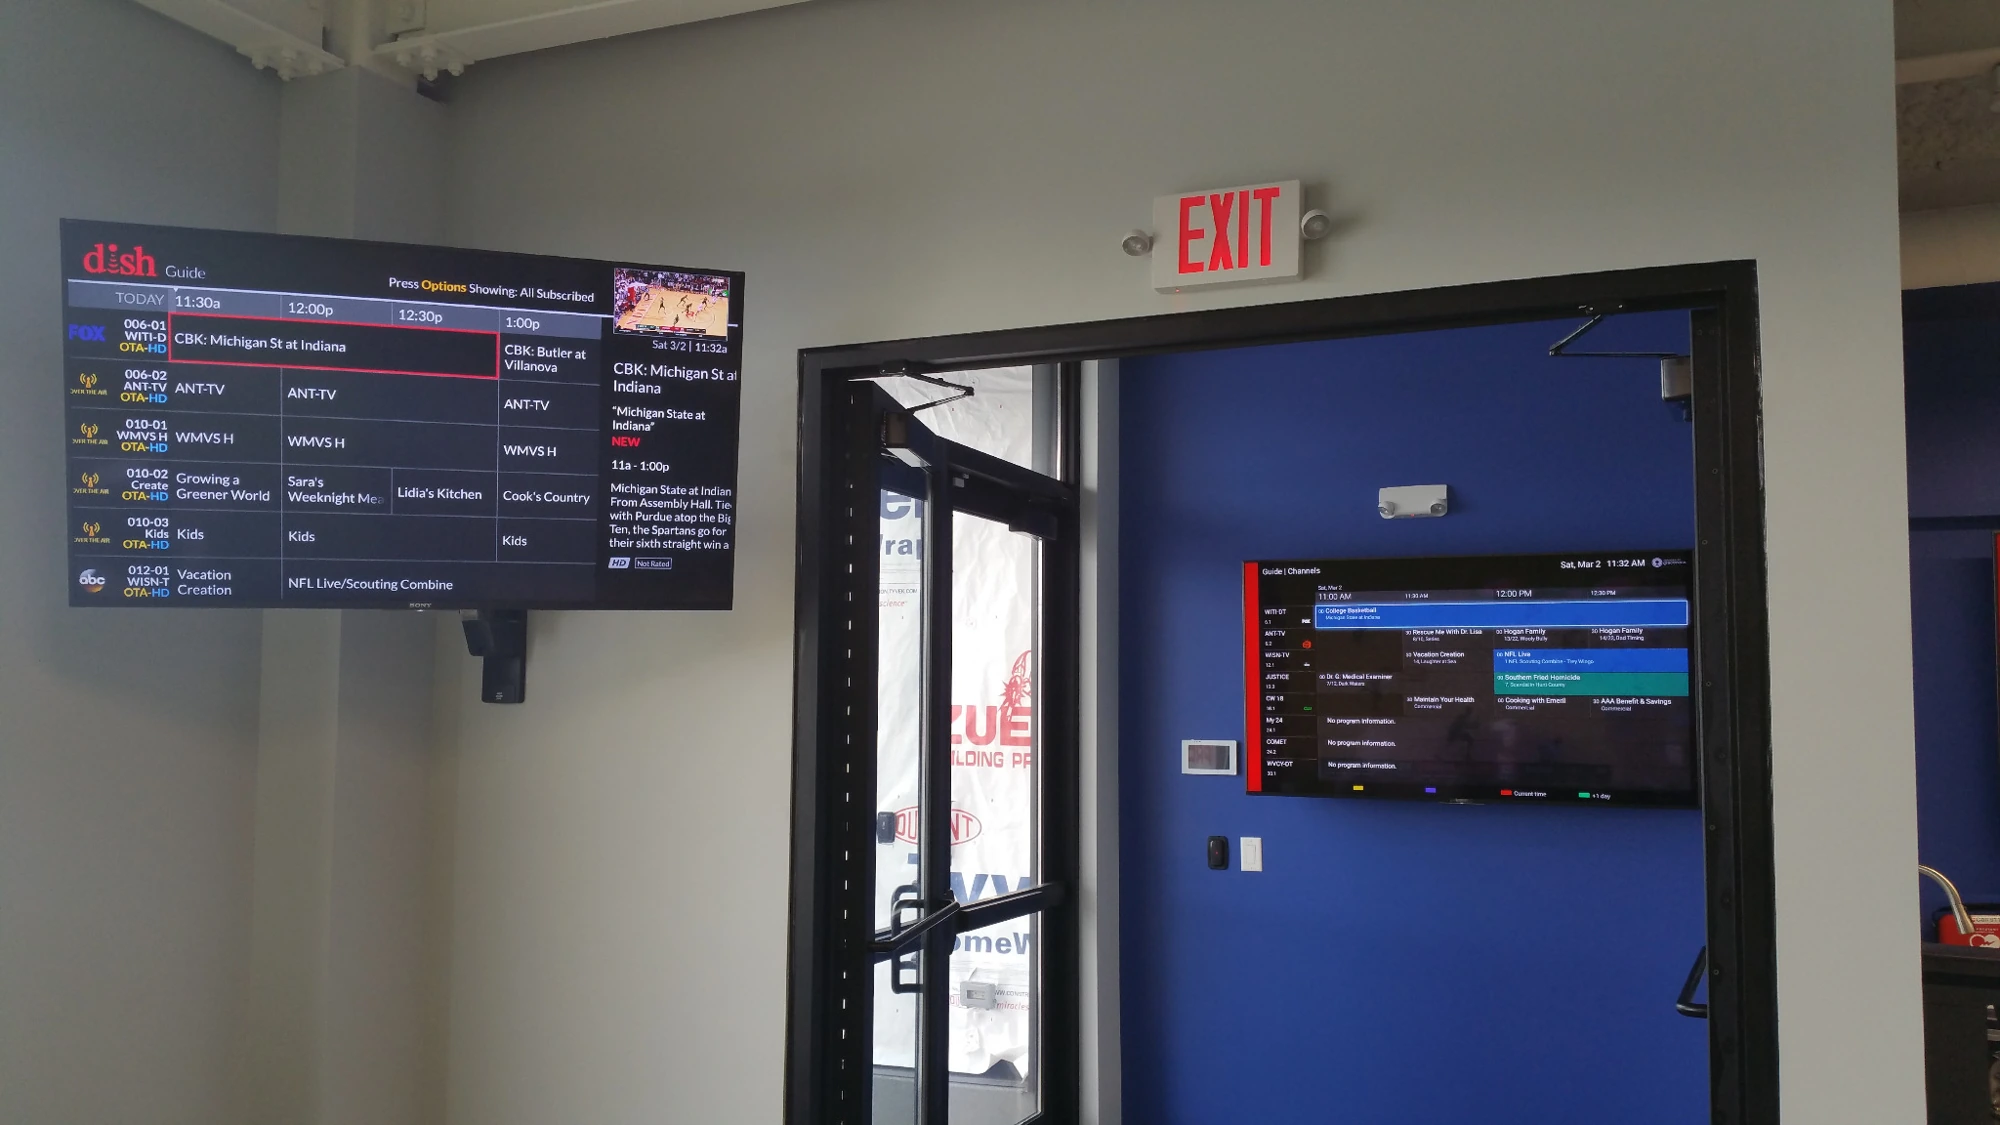
Displays and controls at the reception entrance gave staff useful information and functions in the place they needed them. The technology became part of the welcome rather than a separate installation.
ITAM considered the finished environment and the tasks of people working there, with the reception experience setting the tone for what followed.
 VIEW PROJECT PHOTO ↗
02 / EVERYDAY CONTROL
Are the controls
where work happens?
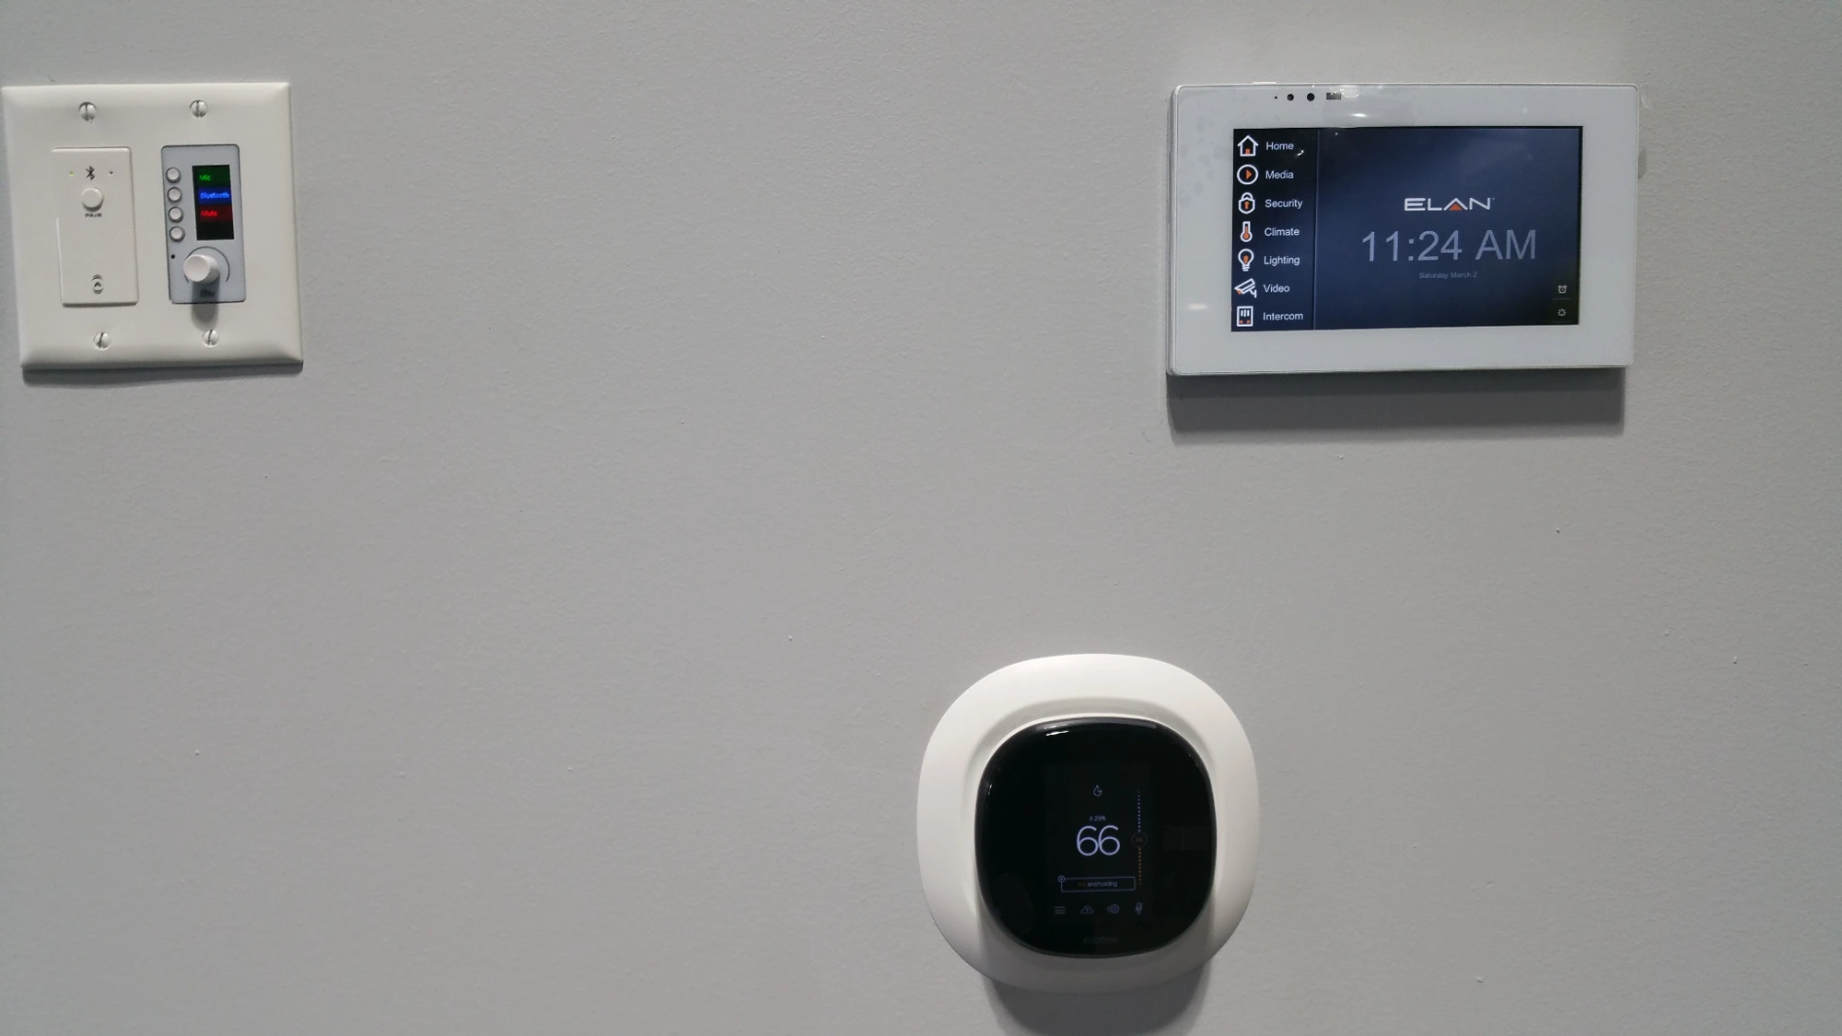
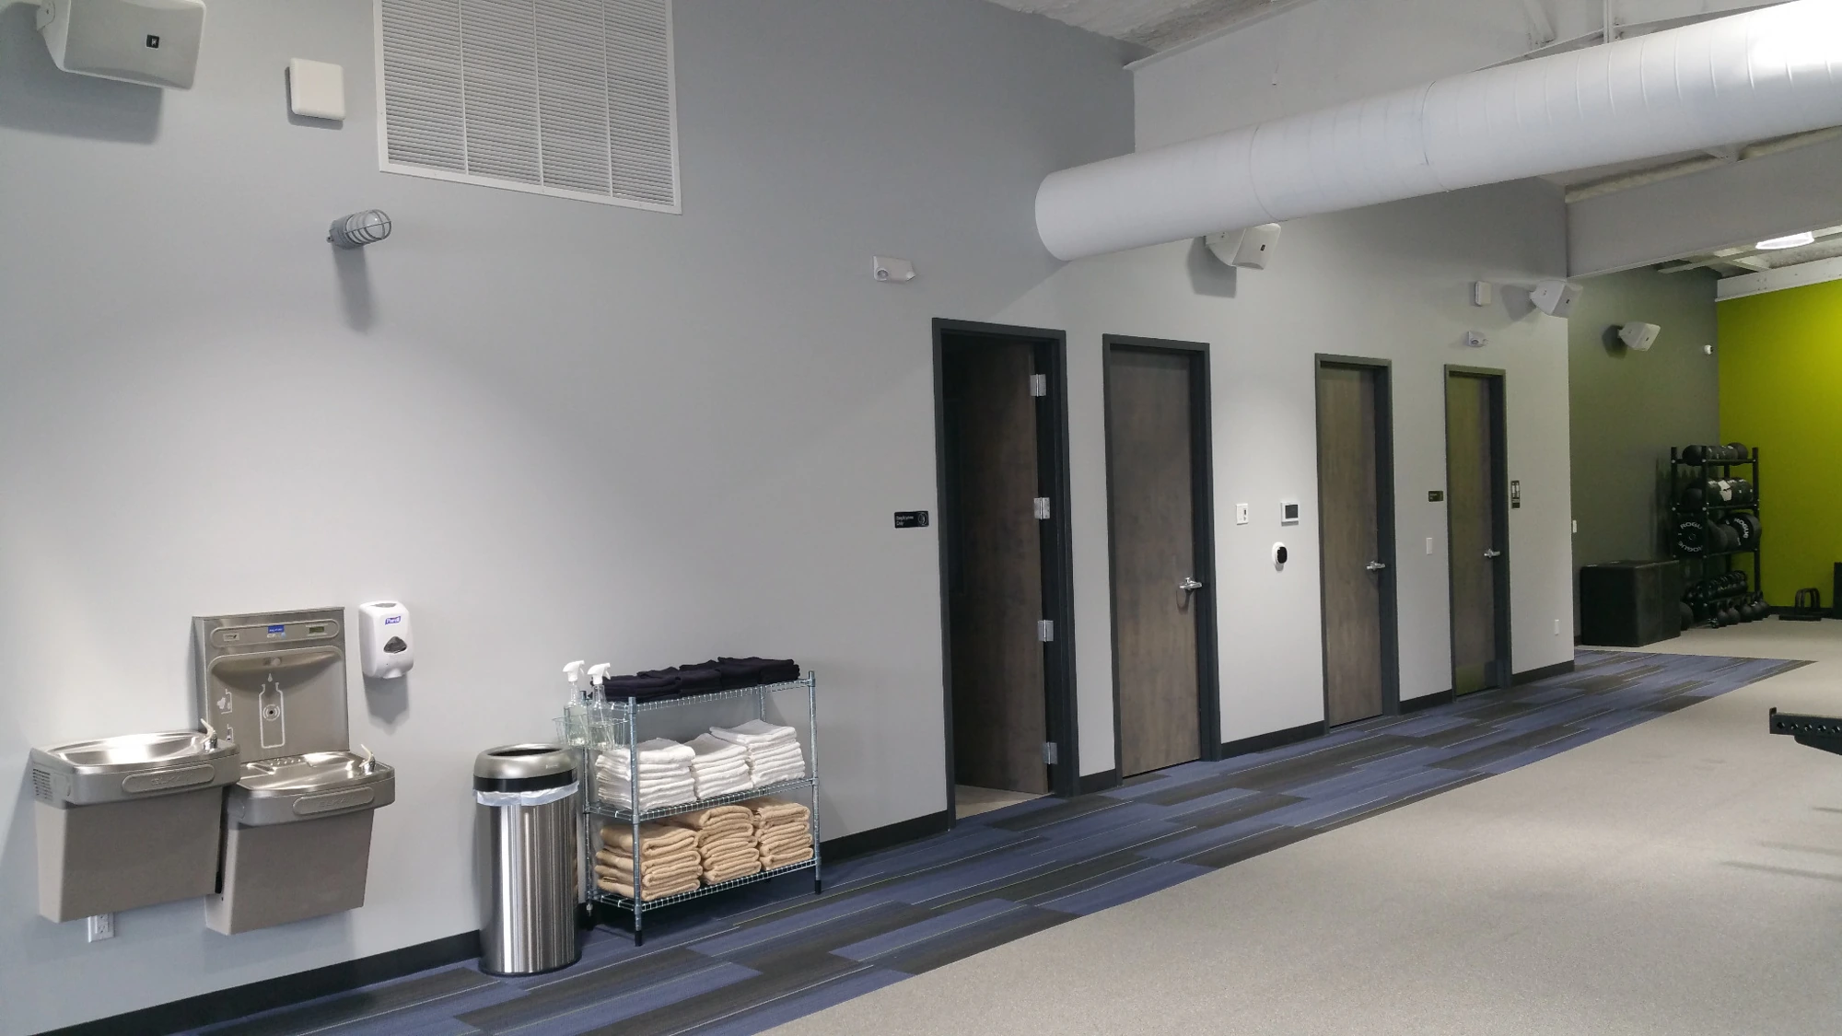
Wall-mounted interfaces and a thermostat were placed within the facility so day-to-day adjustments did not require a trip to a back room. Practicality matters when staff are moving between clients and classes.
The best control is one people can find and use in the flow of their day.
 VIEW PROJECT PHOTO ↗
03 / BUILT INTO THE SPACE
Plan for the finish.
Start at the framing.
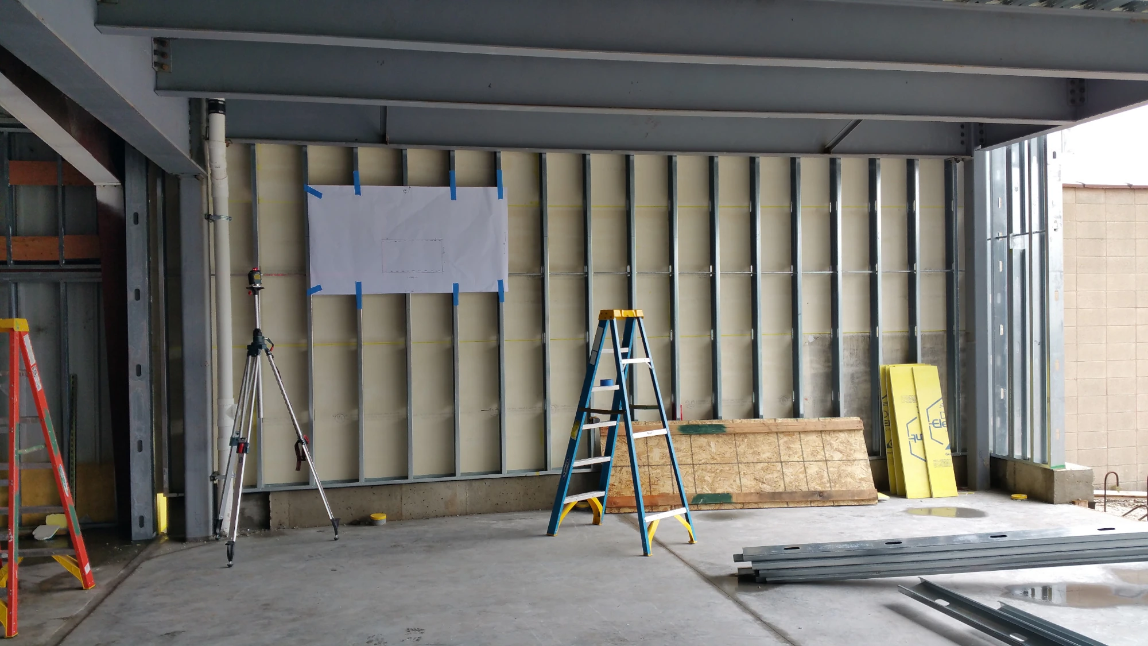
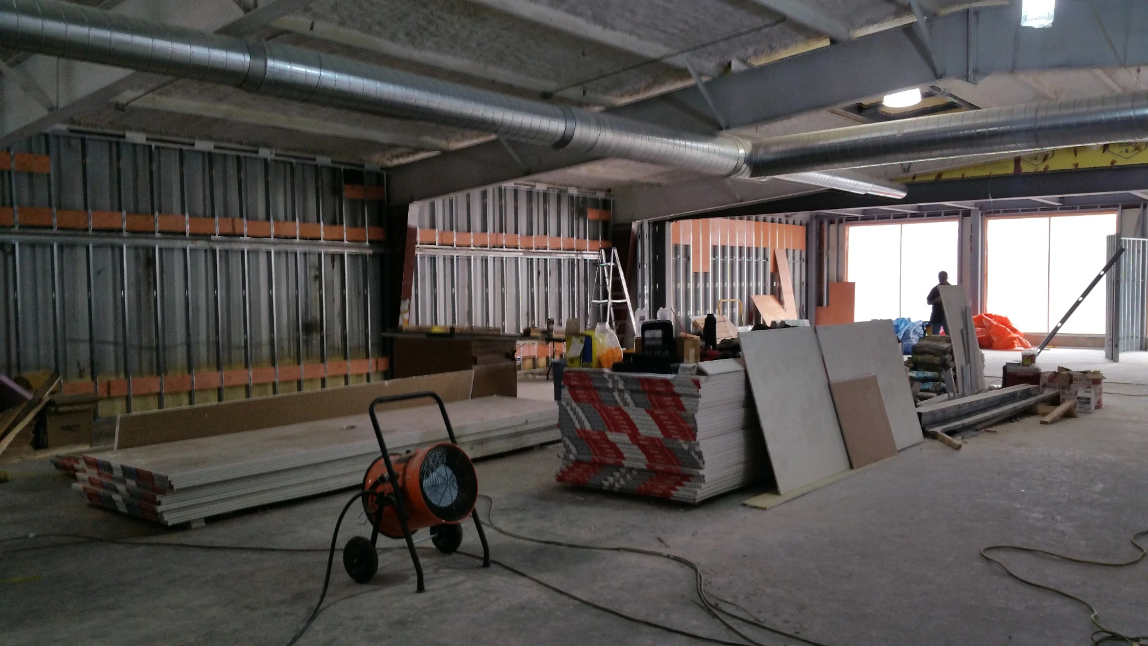
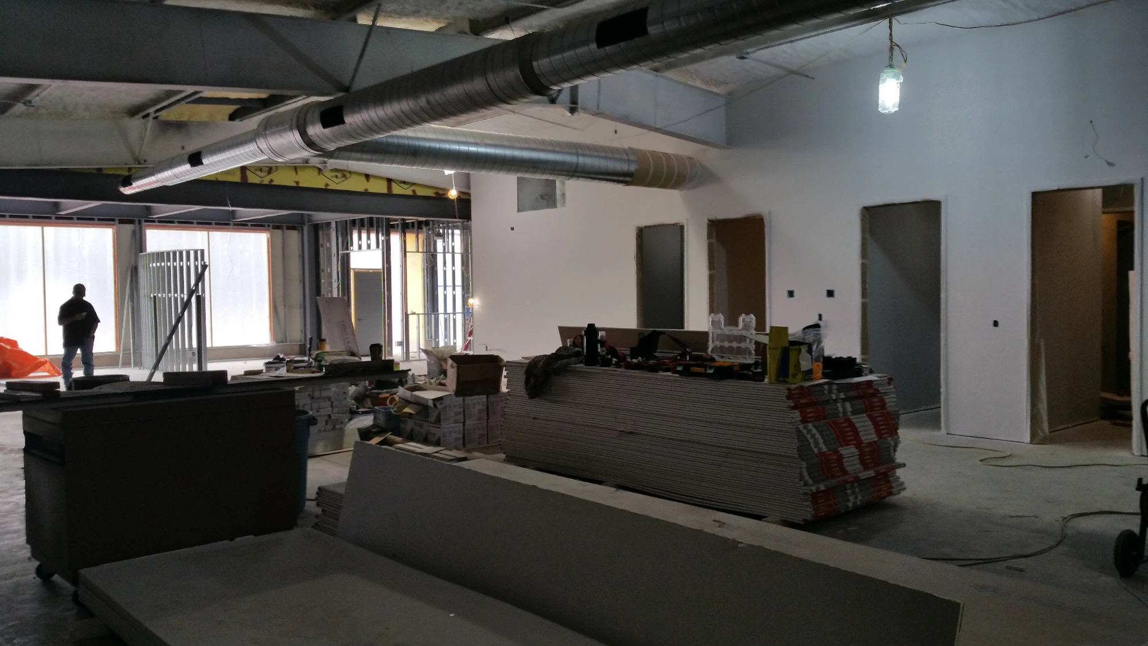
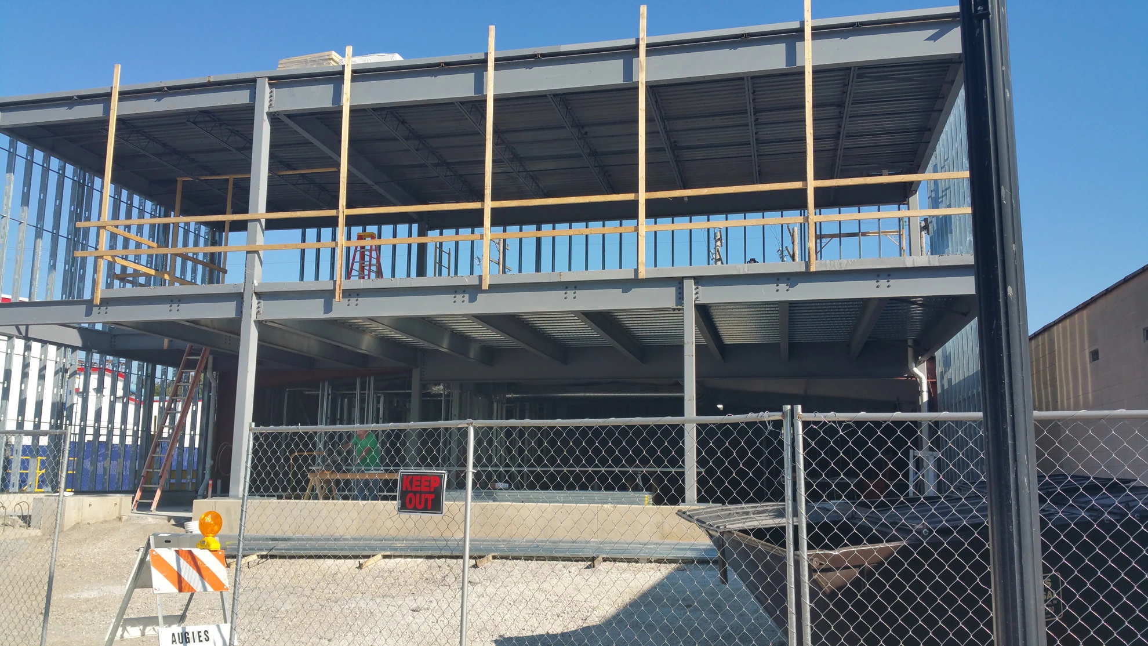
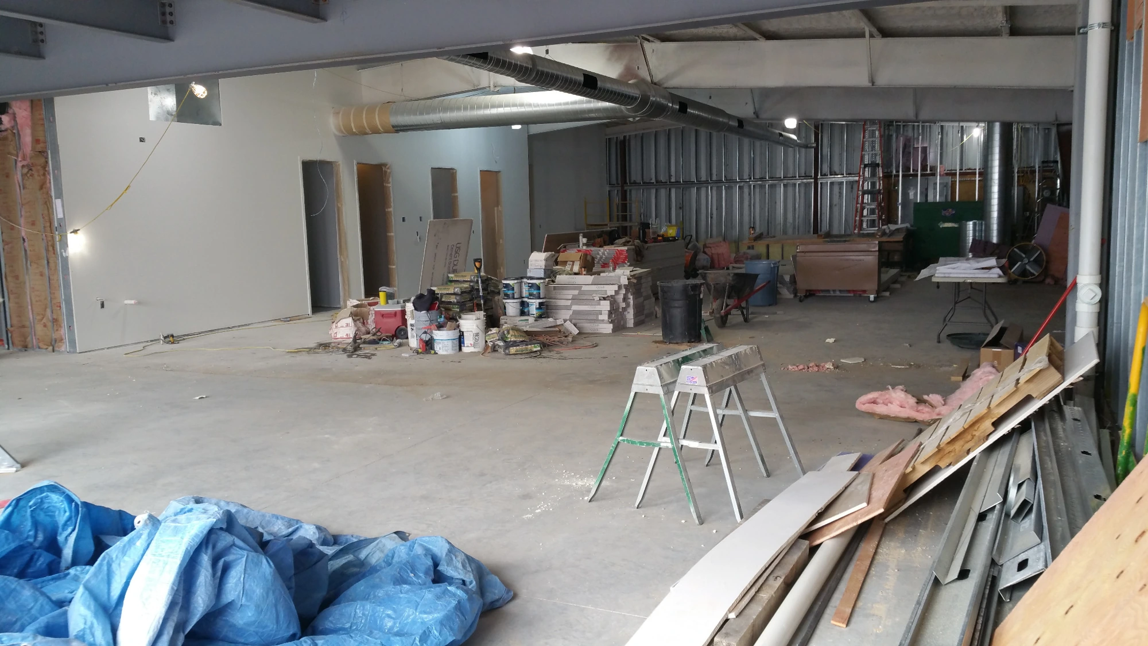
The installation began while walls and ceilings were still open. Planning the low-voltage paths alongside the construction work helped the finished controls and displays sit naturally in the spaces.
Good integration is visible in the completed room partly because the coordination happened long before move-in.
MORE OF THE WORK
Closer to the details.
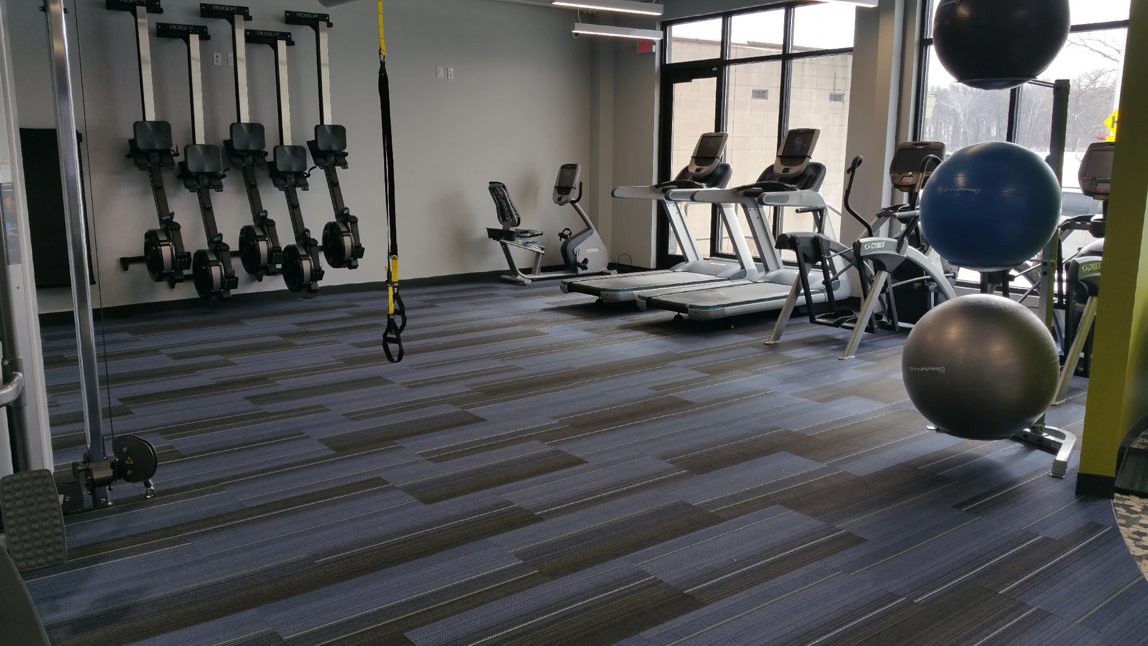
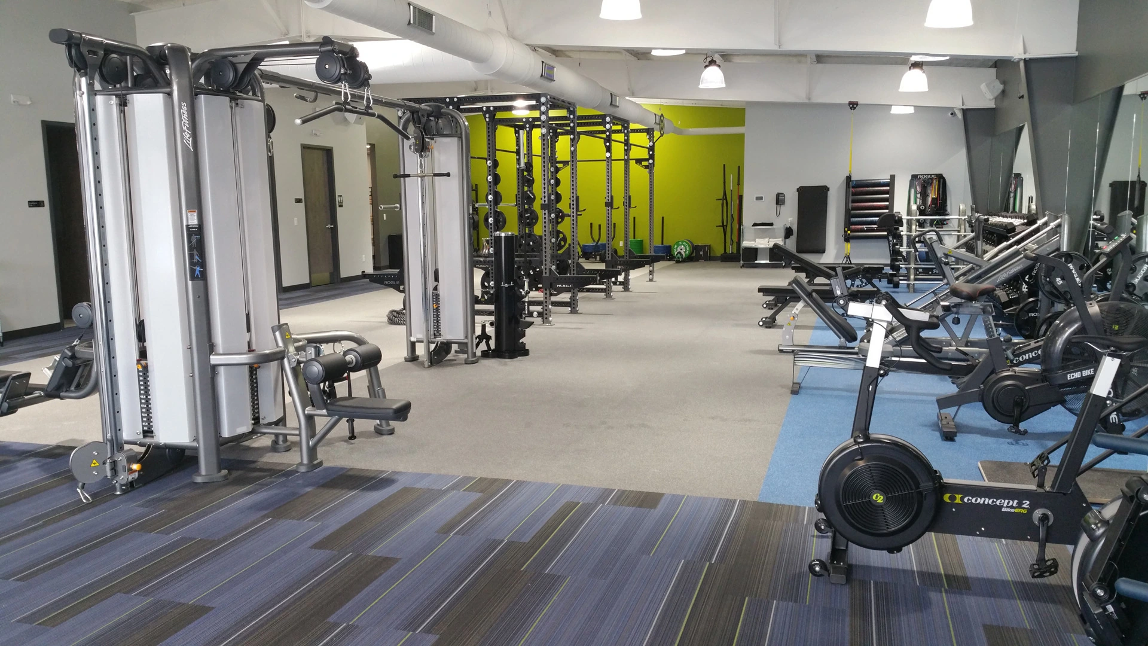
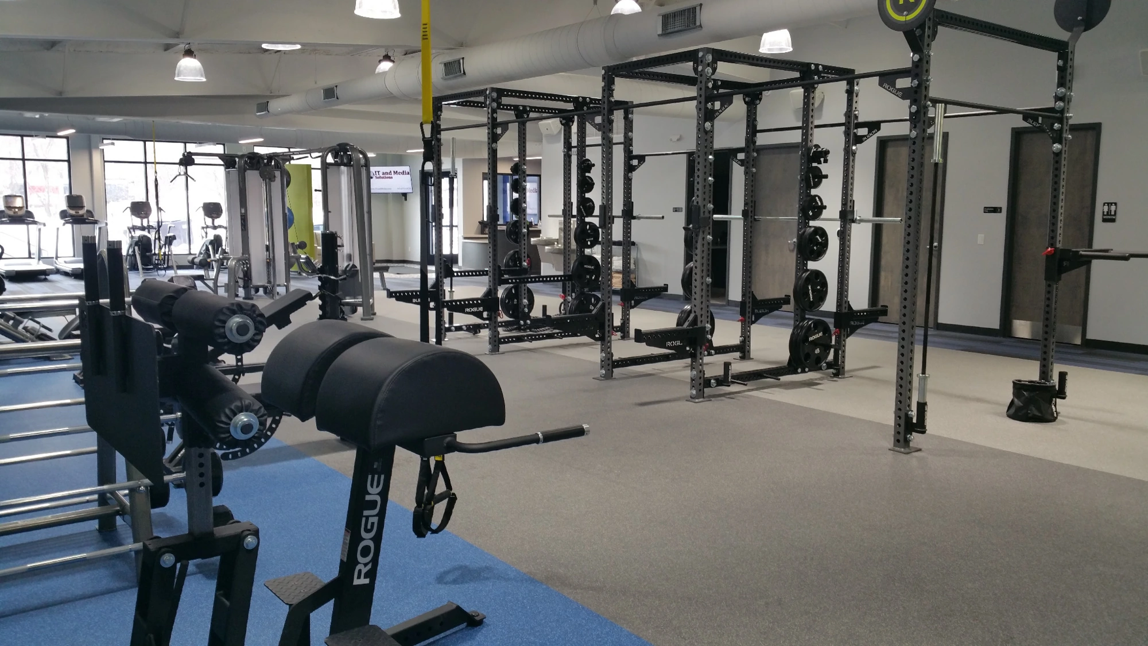
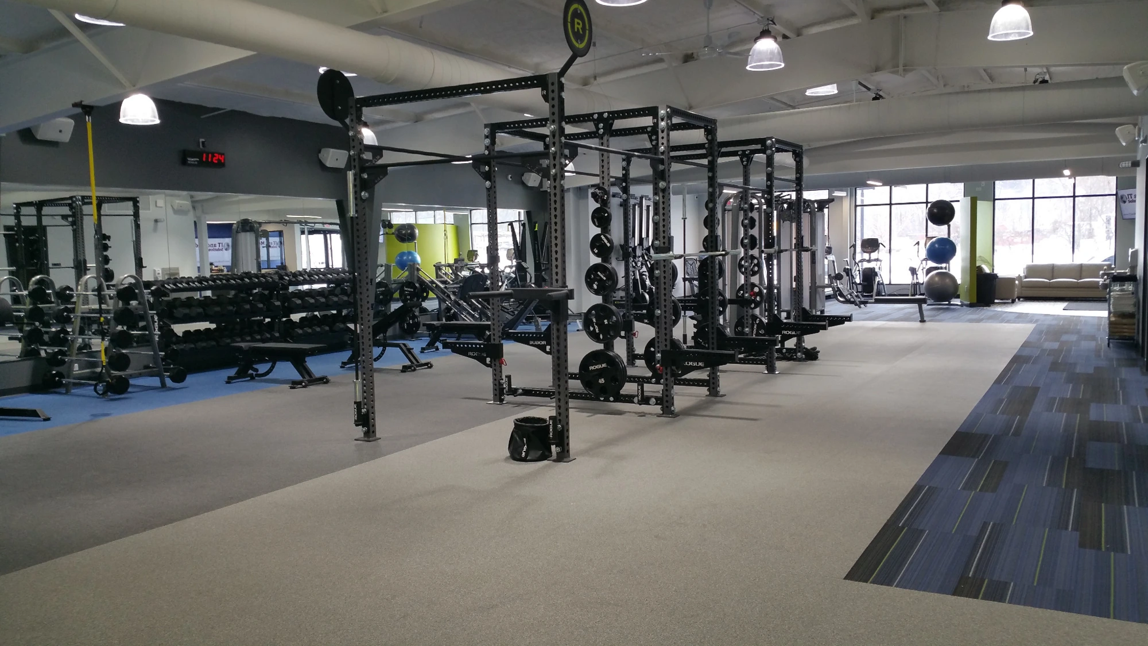
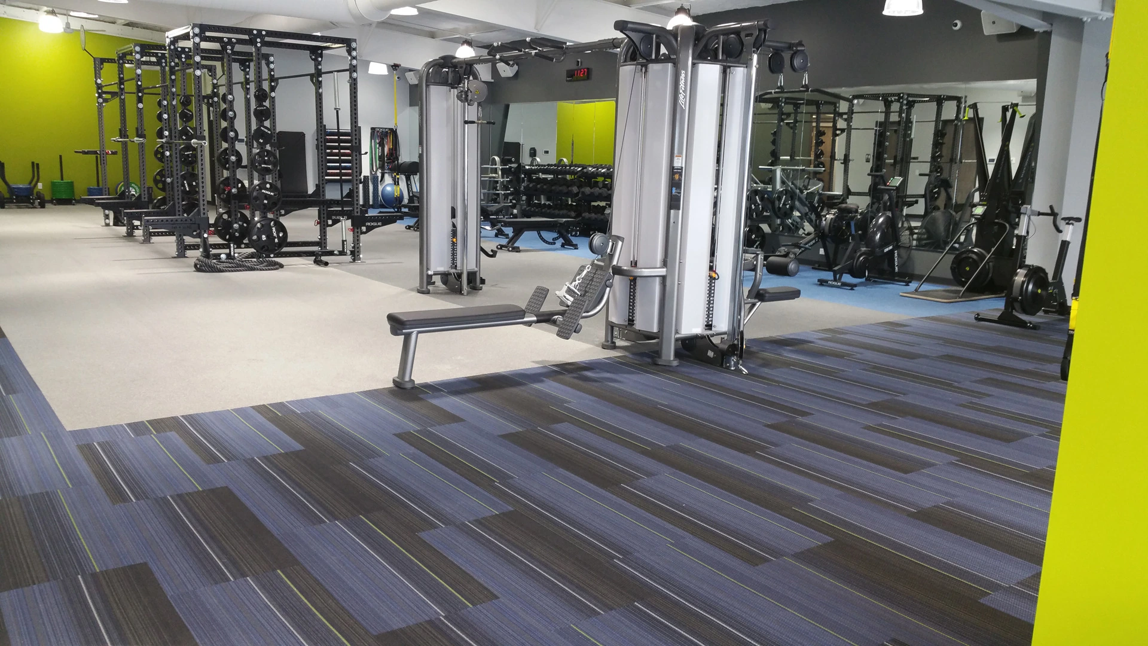
Photographs from the actual installation.
Explore more original project photos (10)

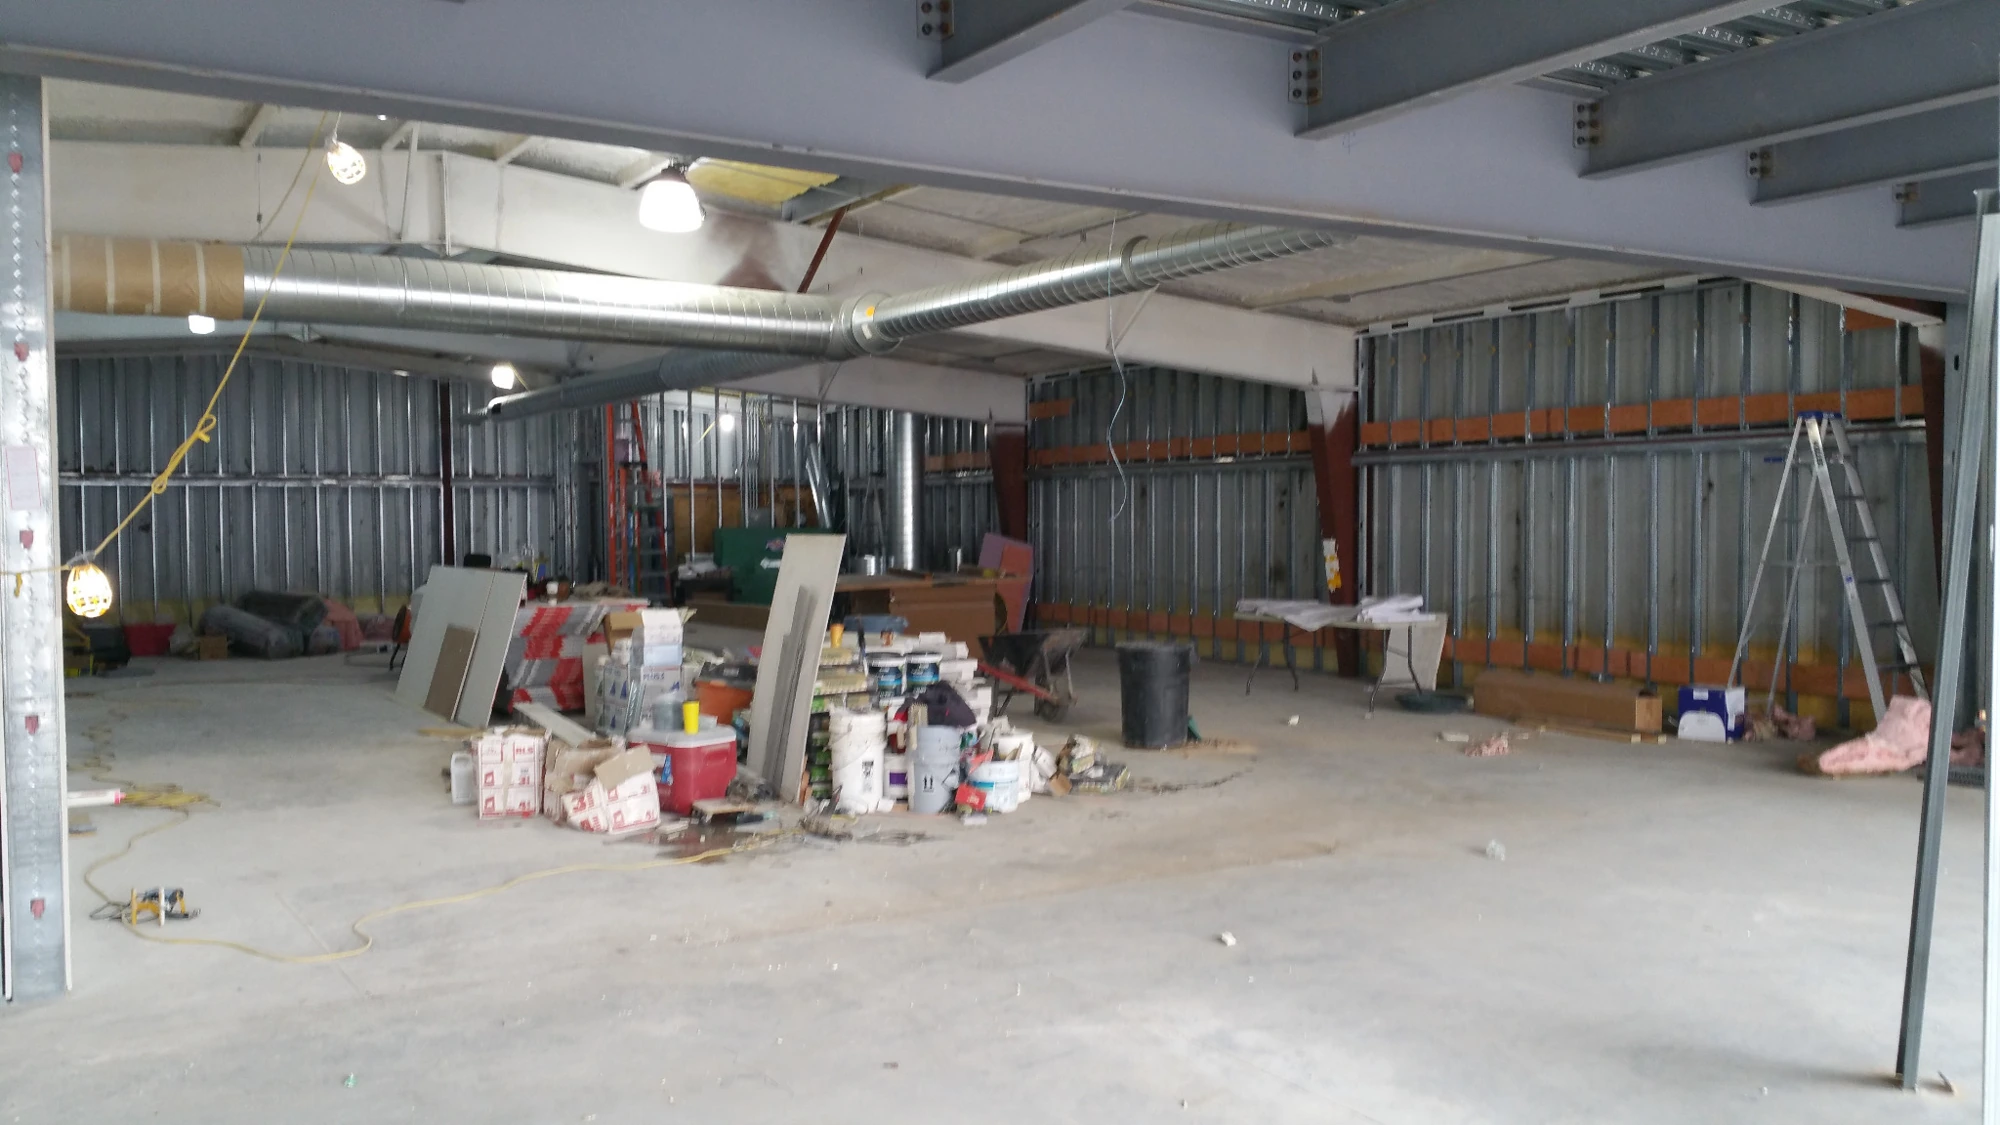
THE RESULT
The facility feels ready.
The technology feels natural.
Ripple Effect's displays and controls support the routine of an active fitness and yoga facility, from the first welcome to daily staff operations.
EXPLORE MORE
More places. More possibilities.
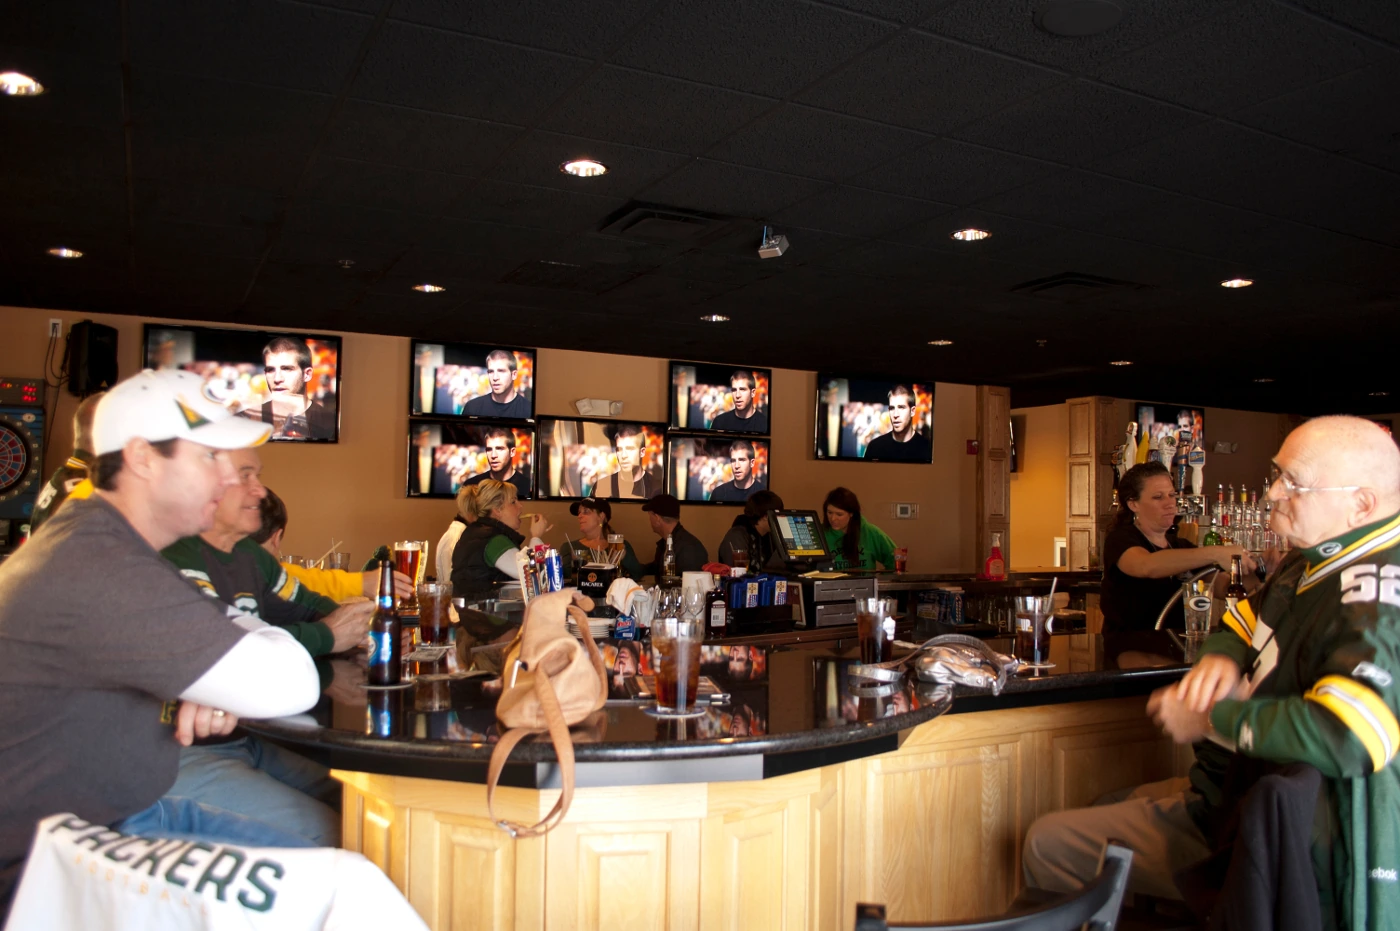
Hospitality & Entertainment
Boneyard Pub & Grille
A better view, sound throughout the venue and practical controls for the people running a busy pub.
Explore the project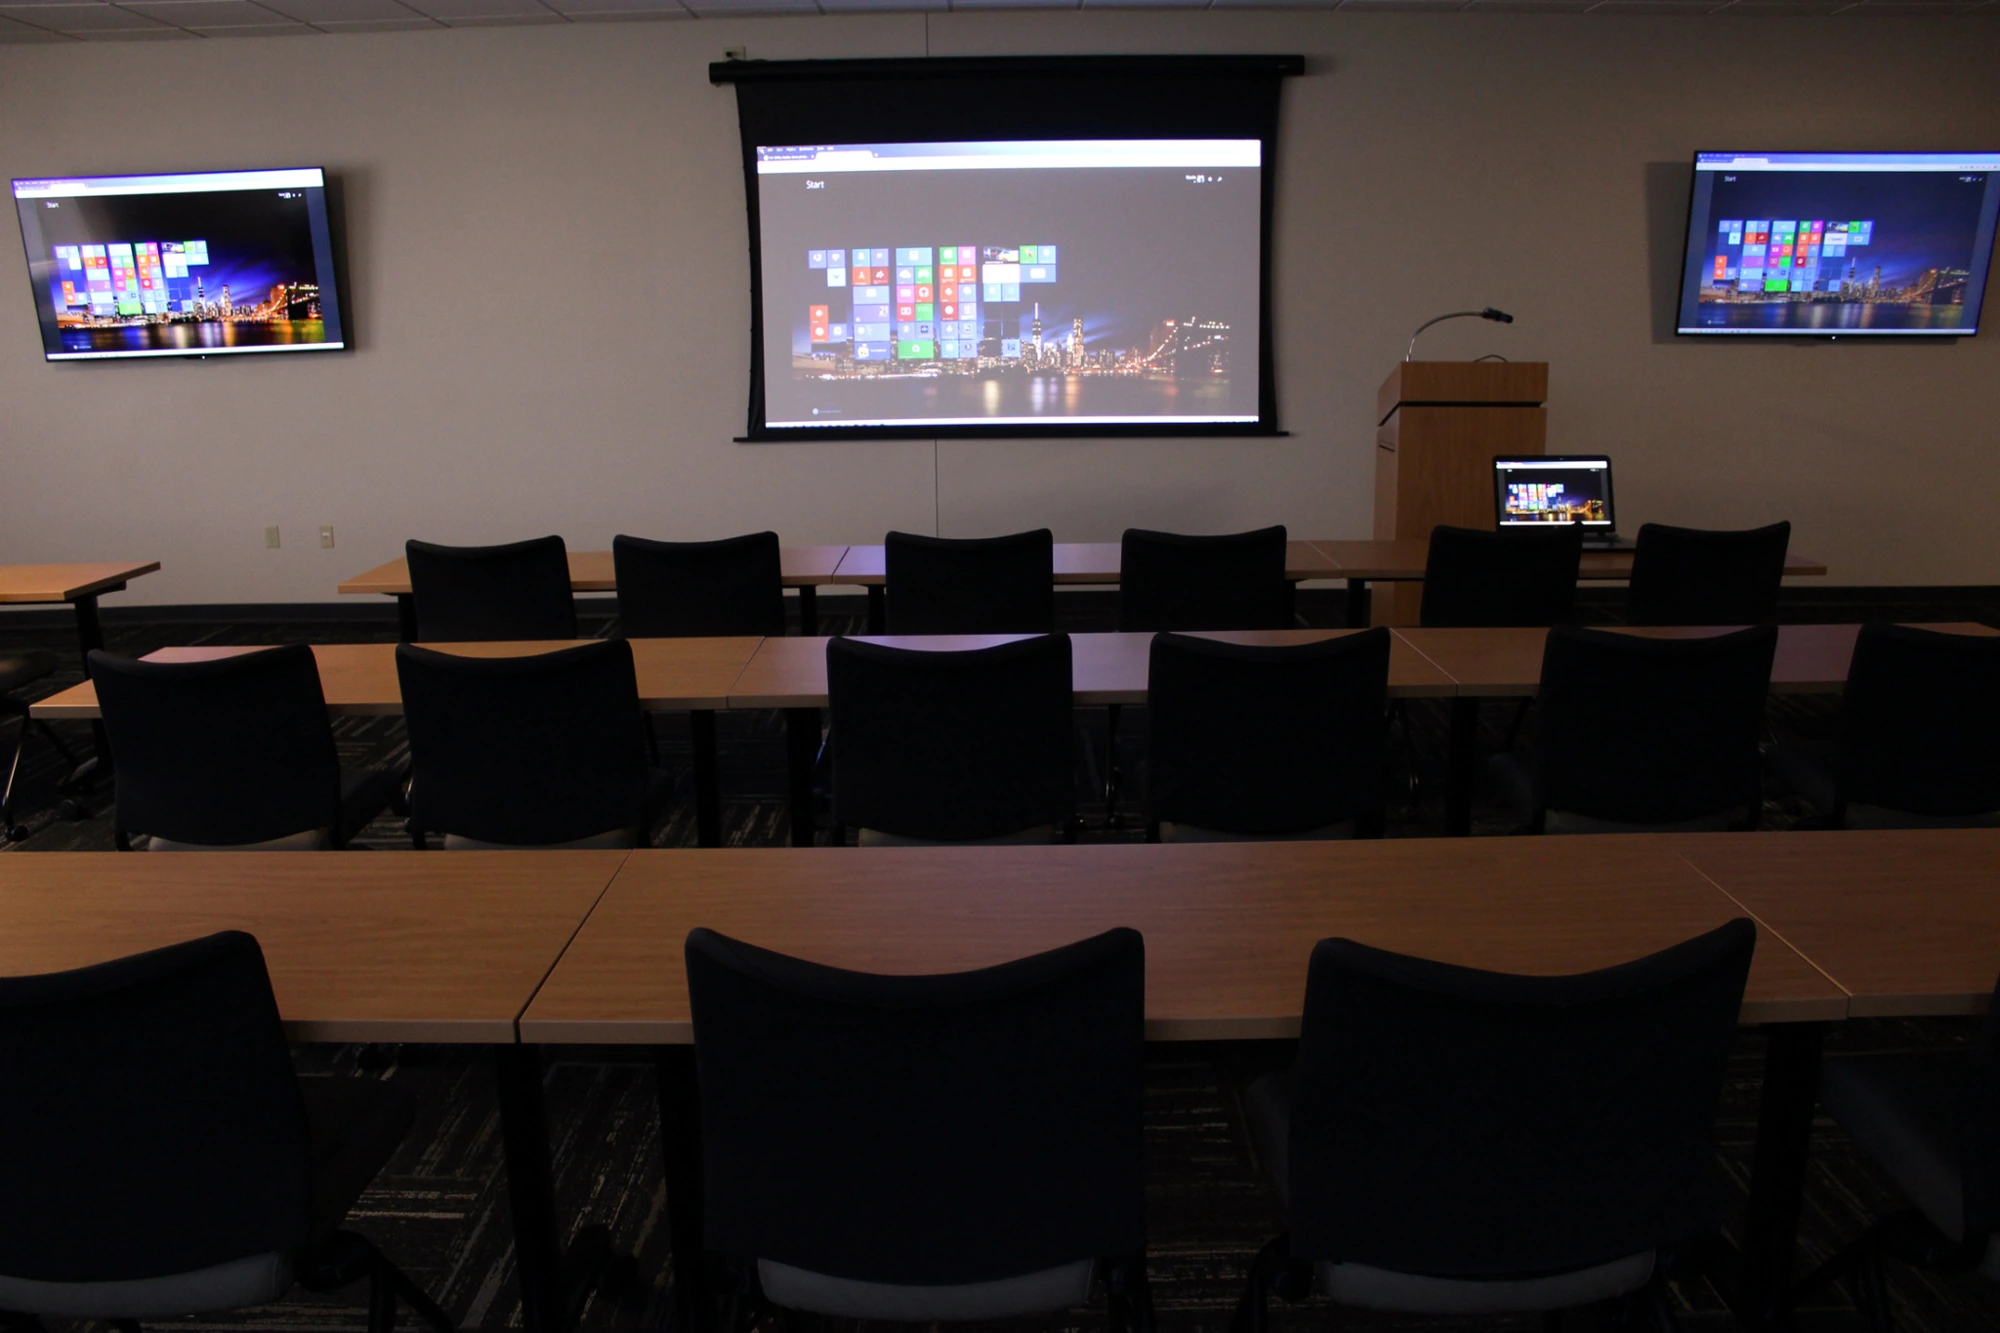
Workplace & Infrastructure
Sharp Packaging Systems
Infrastructure, communications, training and meeting spaces designed to support the people moving into Sharp Packaging’s new building.
Explore the projectLET’S START WITH PEOPLE
What would you like your space to do?
Tell us what works, what gets in the way and what you want to make possible.
Contact ITAM