 DESIGN · CONNECT · AUTOMATE
Smart Homes for Heroes / Georgia
Michael Schlitz
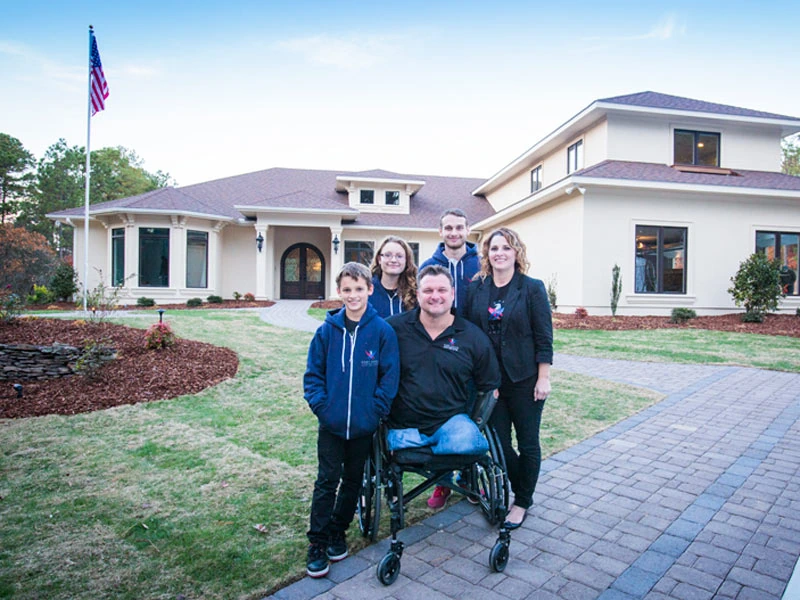
What does a control system look like when a handheld screen is too small to be useful? In Michael Schlitz’s Georgia home, the answer was to make the familiar ELAN interface appear on the living-room television.
That television was designed to disappear when it was not wanted: a framed painting, made as a motorized roller shade, rolls up inside its frame to reveal the screen and lowers to conceal it. The work was equally attentive to comfort and communication throughout the residence and his mother Robbie’s connected suite.
Read the storySMART HOMES FOR HEROES · GEORGIA / THE PROJECT
Design around the person.
Not the equipment.
The challenge was personal and practical: give Michael and his family an easy way to control entertainment, lighting, temperature and communication without making the house feel like a showroom full of devices.
 VIEW PROJECT PHOTO ↗
01 / THE LIVING ROOM
A television when you want it.
A painting when you don’t.
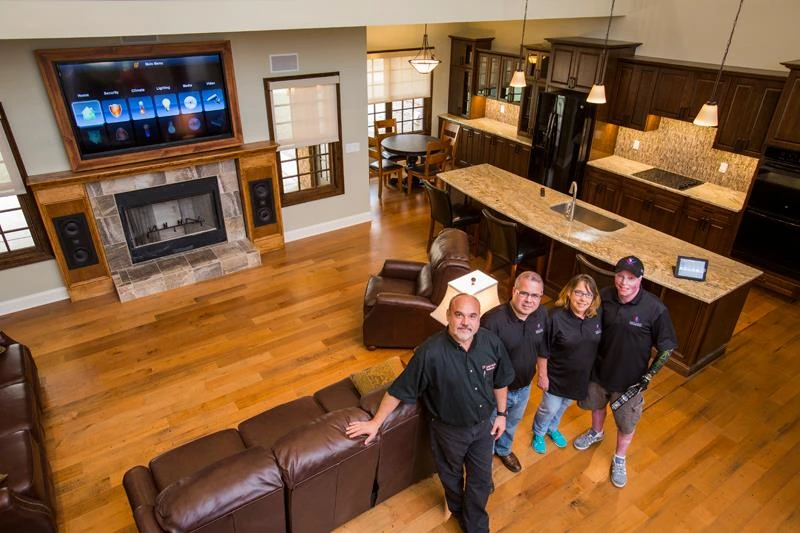
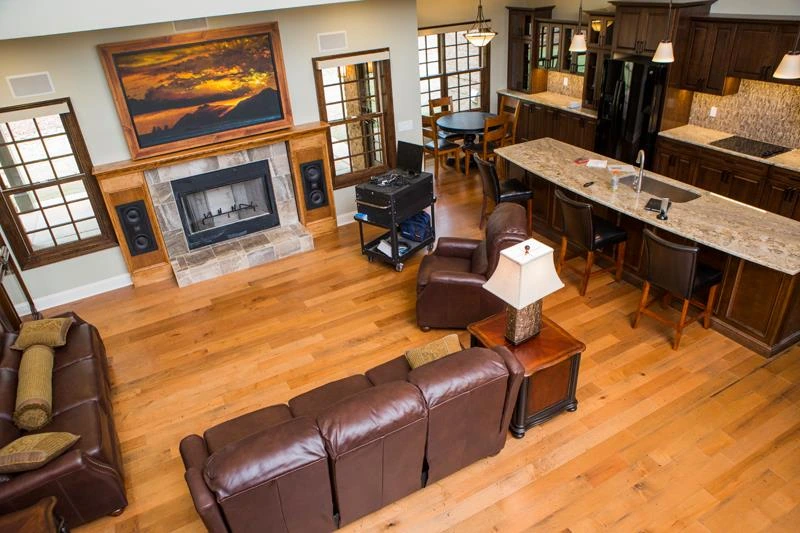
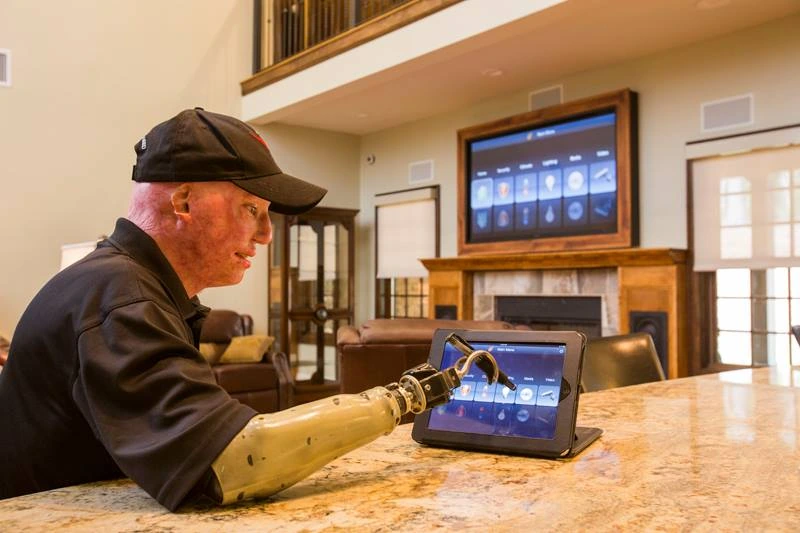
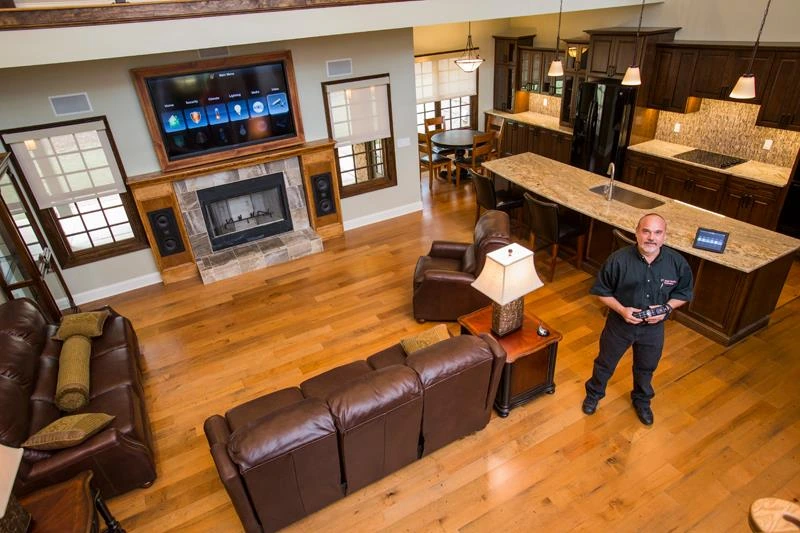
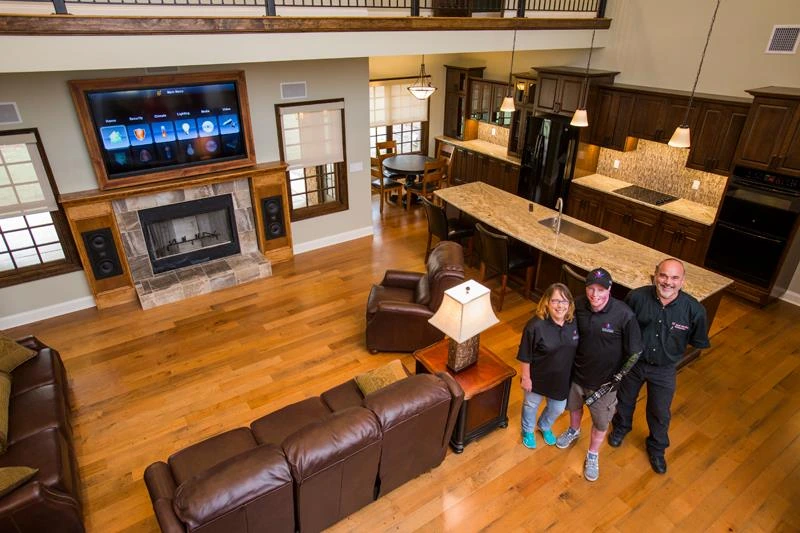
The large television above the fireplace could show the ELAN home-control interface at a size that was easier for Michael to see and use. When the screen was off, a framed painting concealed it.
This was not a conventional art panel. The painting itself was mounted on a motorized roller shade within the frame: it rolled upward to uncover the TV and came down again to hide it.
 VIEW PROJECT PHOTO ↗
02 / DAY-TO-DAY CONTROLS
Can the interface
meet you where you are?
Touchscreen access around the home brought lighting, security, entertainment and temperature into a consistent experience. The goal was to make familiar actions easier, whether someone was in the living area or at the kitchen counter.
A well-placed interface makes the technology feel like part of everyday living rather than another device to learn.
 VIEW PROJECT PHOTO ↗
03 / SYSTEM INTEGRATION
One home.
Connected parts.
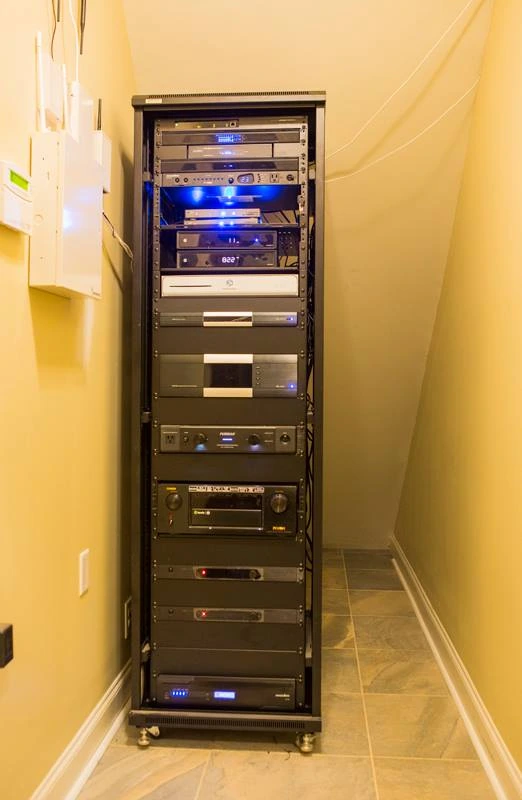
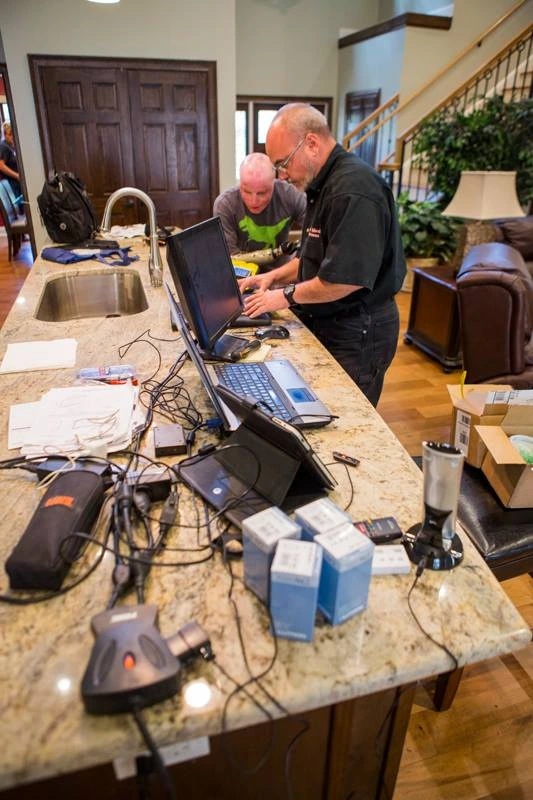
Behind the scenes, the integrated equipment coordinated functions serving the main home and the connected suite for Michael’s mother, Robbie.
Intercom between parts of the residence and straightforward climate adjustment were especially valuable features. Those practical details mattered more than anything visible in the rack.
MORE OF THE WORK
Closer to the details.
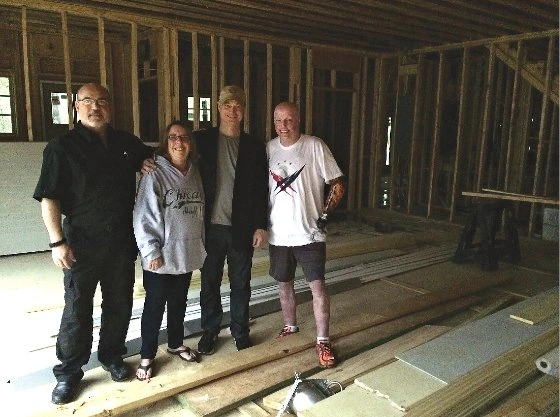
Photographs from the actual installation.

Explore more original project photos (2)
THE RESULT
Technology that adapts.
A home that feels like home.
Michael could call up a larger interface without relying on a tiny display; the family could communicate across the residence, adjust comfort and enjoy their rooms with less friction. And the television could disappear behind a real framed painting.
EXPLORE THE HOMES